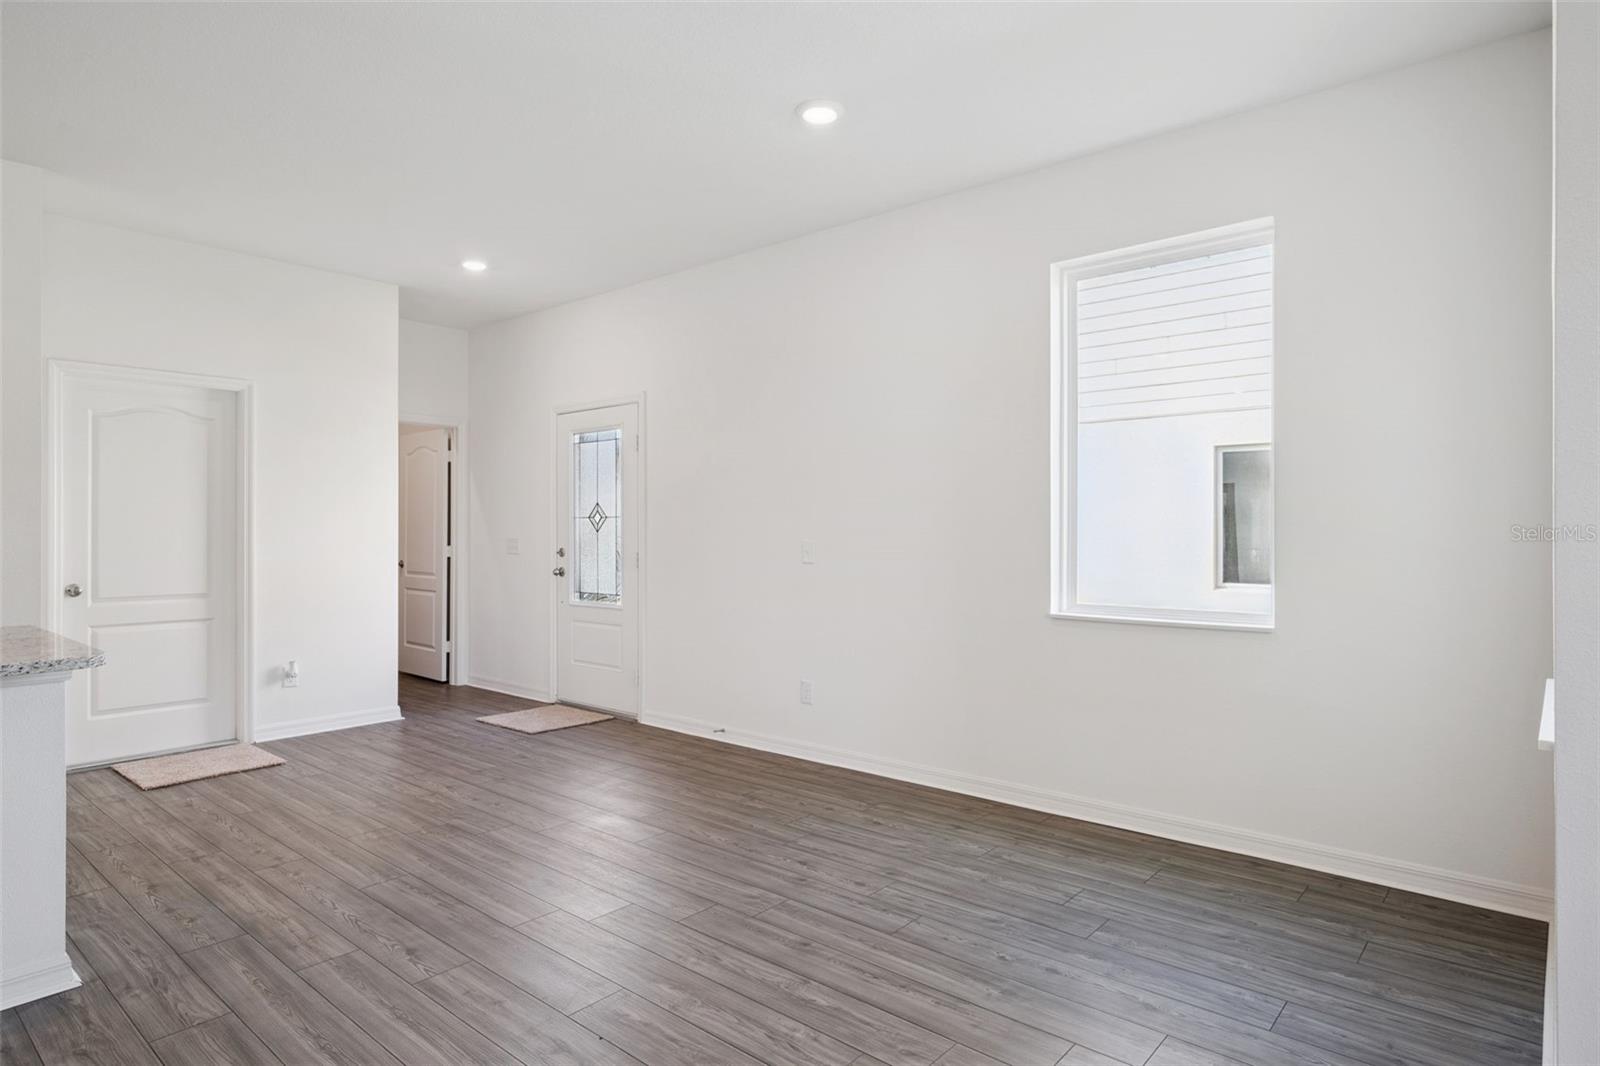
Property photo 1
Property photo 2
Property photo 3
Property photo 4
Property photo 5
3 Beds
3 Baths
1,795 sqft

$265,900

564 BAY LEAF DR, POINCIANA FL, 34759

Price per sqft$148.13
Built in2024
Property size1,795 sqft
Property typeTownhomes
Courtesy of PREFERRED REAL ESTATE BROKERS, Chris Courtney  Listing Contact: 407-440-4900

Overview

Active

Listed Nov 6, 2026

Updated 38h ago

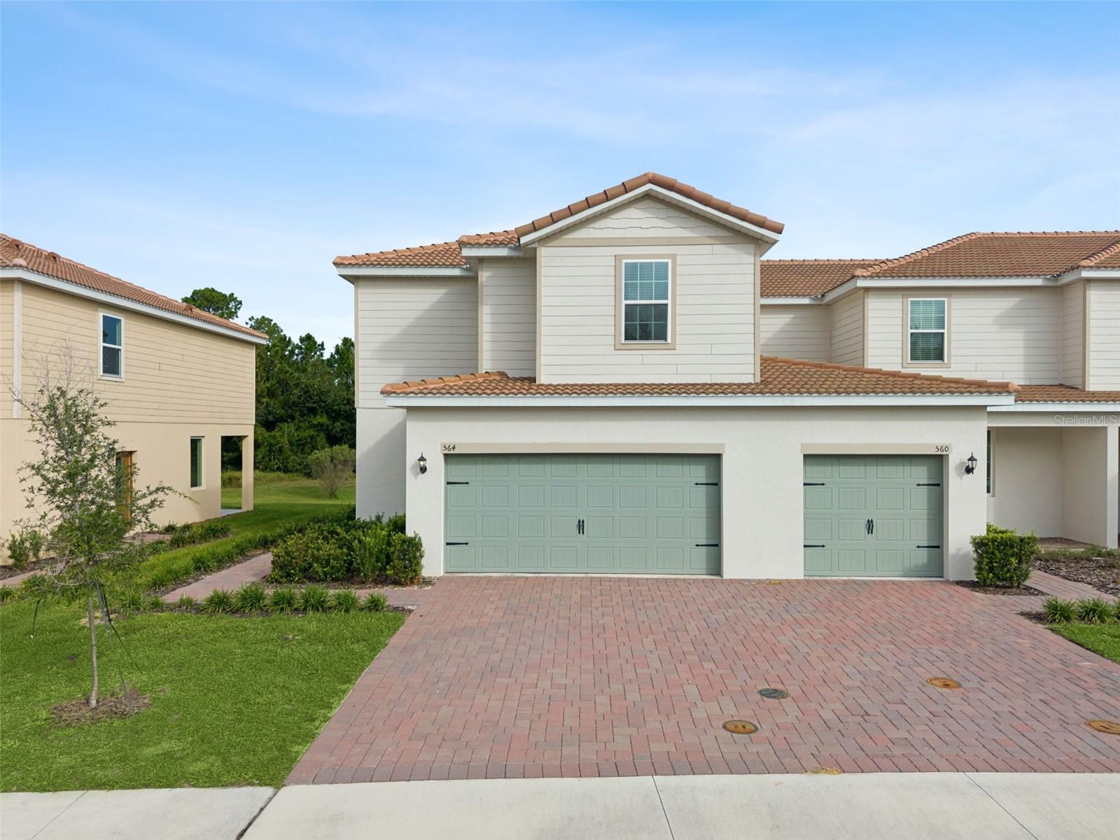
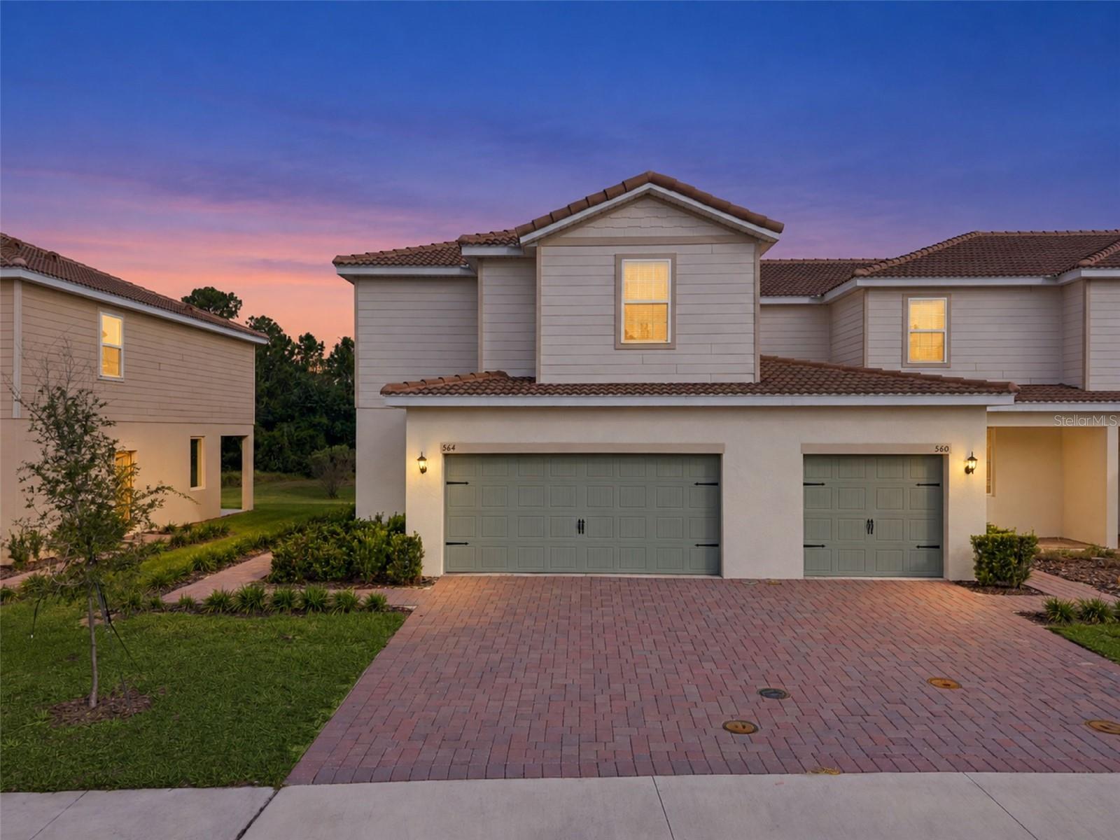
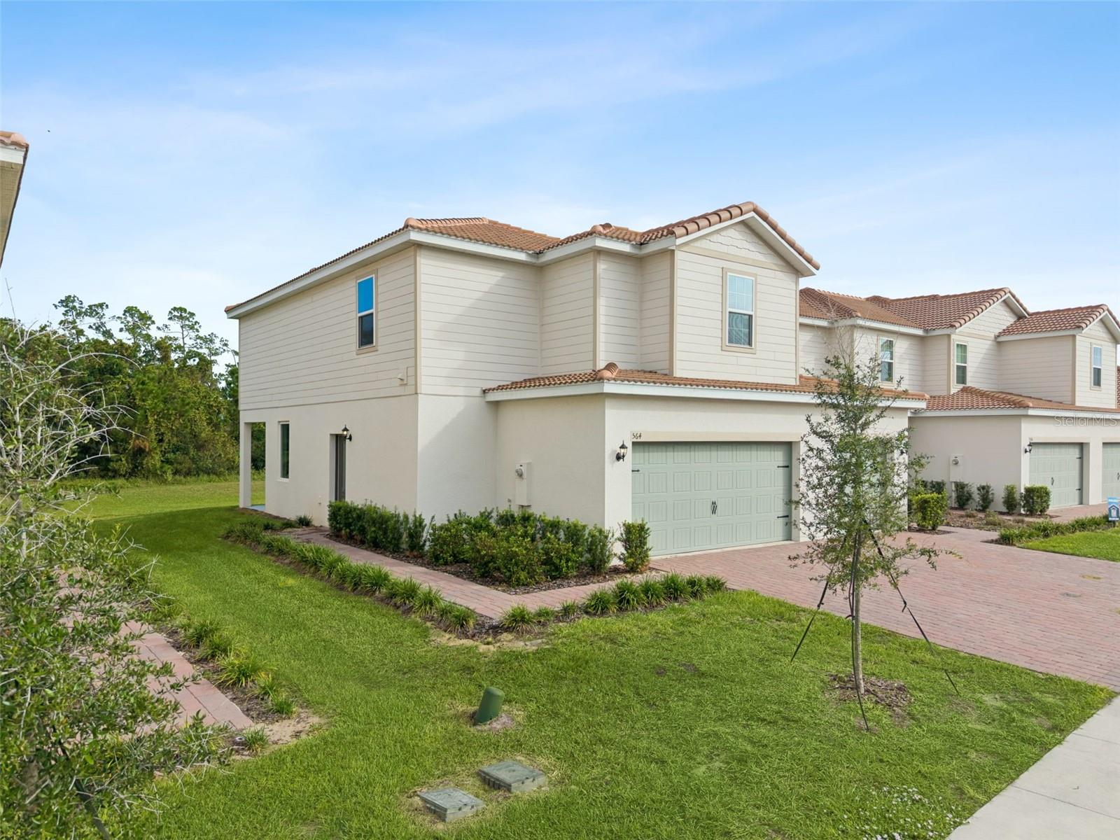
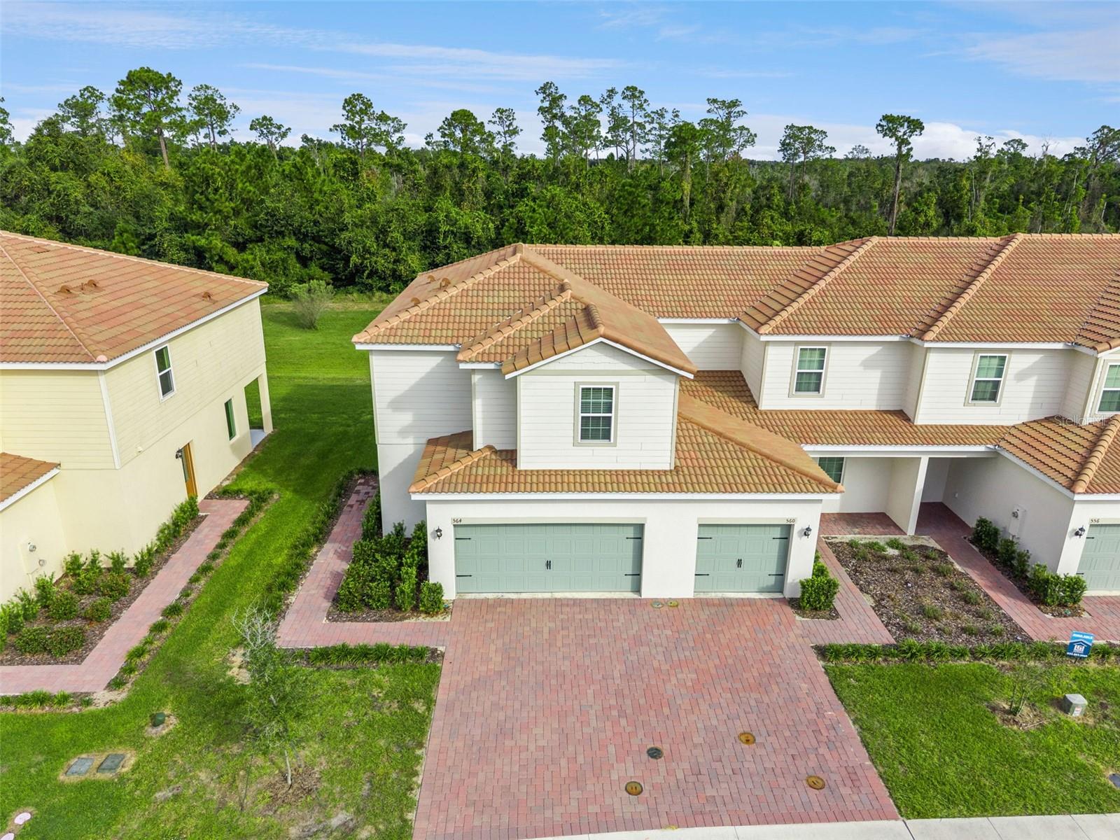
Virtually Staged. ONLY $1,000 DOWN AT SIGNING! BUILDER PAYS THE REMAINING CLOSING COSTS! PLUS, A PROMOTIONAL 4.99% INTEREST RATE FIXED FOR THE FIRST 5 YEARS WITH A 5/1 ARM FOR QUALIFIED BUYERS! BRAND NEW, MOVE IN READY HOME IN A GATED COMMUNITY! Welcome to 564 Bay Leaf Drive, featuring the desirable Glades floor plan by LGI Homes in Noah Estates at Tuscany Preserve. Why wait months to build when you can move right into this beautifully upgraded two story home offering 3 bedrooms, 2.5 bathrooms, a versatile flex room, and a spacious open concept layout designed for modern living. The stunning kitchen features granite countertops, stainless steel appliances, tall wood cabinetry, and a large island with breakfast bar seating, perfect for entertaining or everyday living. Upstairs, the spacious owner's suite offers a private retreat with a walk in closet, dual sink vanity, and walk in shower. Additional highlights include quartz bathroom countertops, a convenient second floor laundry room, covered front porch, covered rear patio, and a two car garage. Enjoy resort style living in this gated community featuring a clubhouse, fitness center, swimming pool, heated spa, splash pad, basketball courts, and tennis courts. With incredible builder incentives, premium upgrades, and no construction wait, this home offers an outstanding opportunity to own brand new construction at an exceptional value. Schedule your private showing today! Promotional financing and closing cost incentives are subject to buyer qualification, participating lender requirements, and program availability. The advertised 4.99% rate applies to the initial five year fixed rate period of a 5/1 adjustable rate mortgage, after which the interest rate may adjust.

$1,769/mo

Est. mortgage payment based on a $265,900 home price.

All estimates are provided by Luxury Presence for informational purposes only. Actual amounts may vary.

Additional information

MLS® ID
O6453746

Interior Features

Bedrooms
3
Bathrooms
3
Cooling
Yes
Heating
Yes
Basement
No

Exterior Features

Lot Size
0.09 Acres

Other Property Details

Taxes
$718
Tax Frequency
Annually
Association Fee Frequency
Monthly
Secondary Association Fee
$35
Secondary Association Fee Frequency
Monthly
Garage
Yes
View
Yes
Municipality
28
Pets Allowed
Yes
New Construction
Yes
55+/Senior Community
No

Listings courtesy of Stellar MLS as distributed by MLS GRID

All information deemed reliable but not guaranteed and should be independently verified. All properties are subject to prior sale, change or withdrawal. Neither listing broker(s) nor Patrizia Gastaldo shall be responsible for any typographical errors, misinformation, misprints and shall be held totally harmless. Properties displayed may be listed or sold by various participants in the MLS. 

Based on information submitted to the MLS GRID as of 3:36 PM UTC on 11/9/2026. All data is obtained from various sources and may not have been verified by broker or MLS GRID. Supplied Open House Information is subject to change without notice. All information should be independently reviewed and verified for accuracy. Properties may or may not be listed by the office/agent presenting the information.

©2026 Stellar MLS . All rights reserved.

DMCA Notice

Powered by Luxury Presence