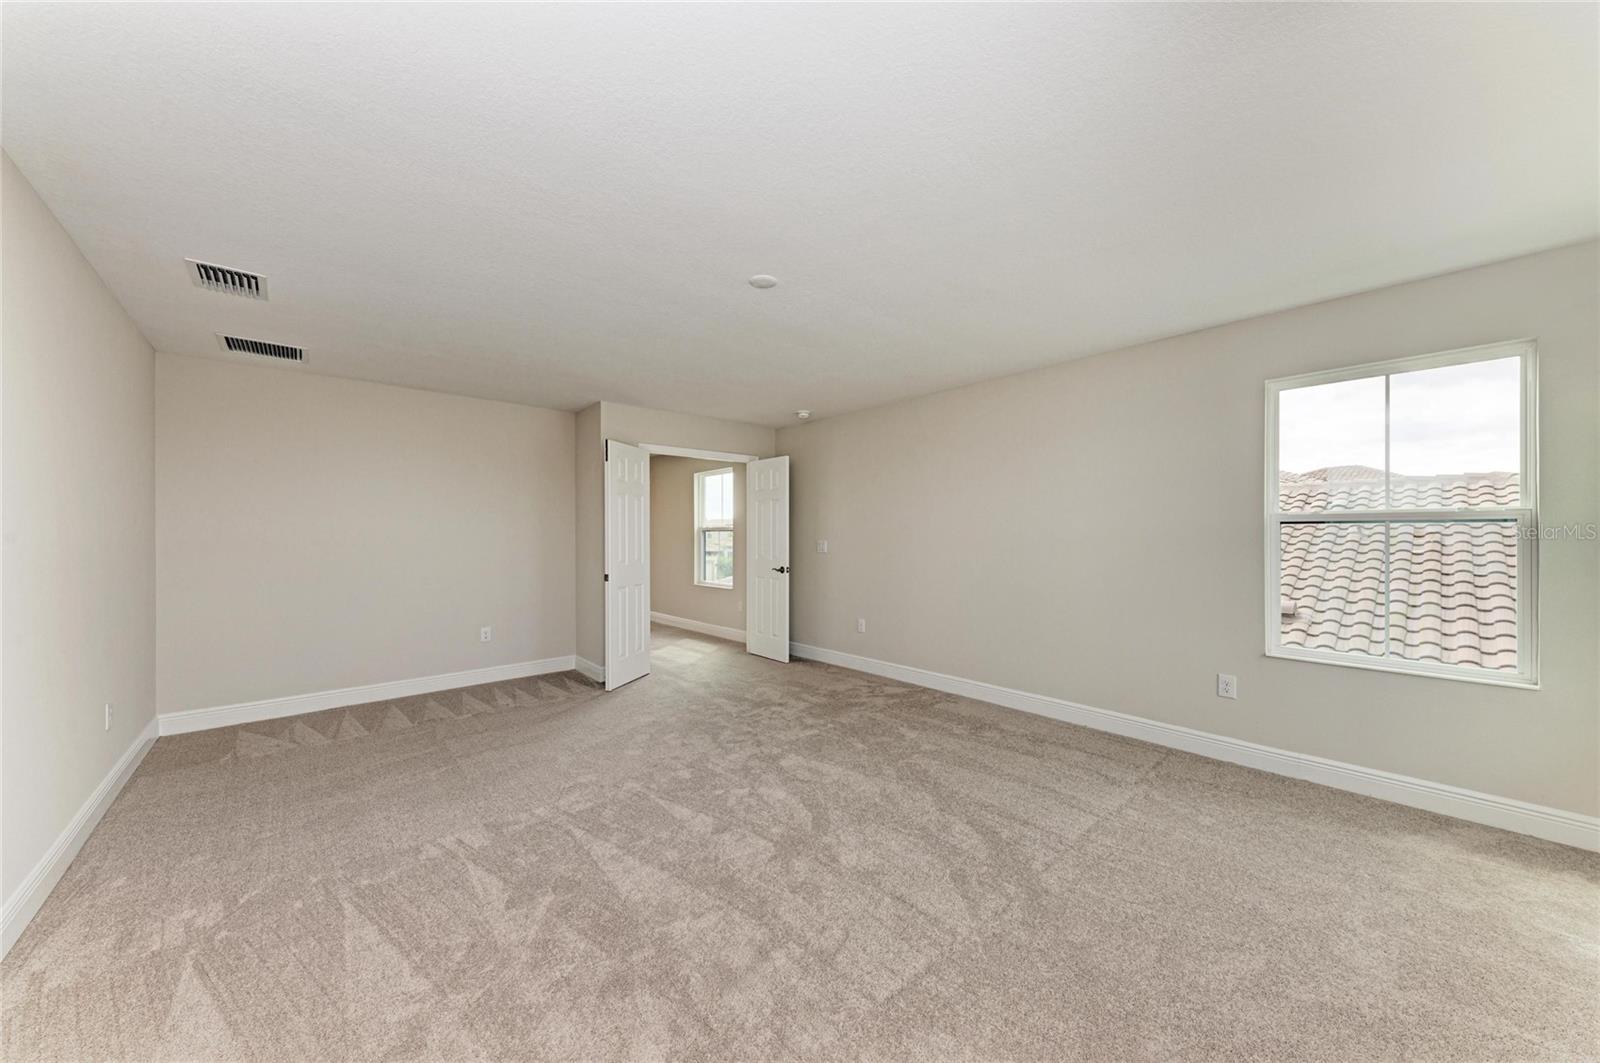
Property photo 1
Property photo 2
Property photo 3
Property photo 4
Property photo 5
5 Beds
3 Baths
3,406 sqft

$599,990

13718 HEARTWOOD WAY, PARRISH FL, 34219

Price per sqft$176.16
Built in2026
Property size3,406 sqft
Property typeResidential
Courtesy of HOMES BY WESTBAY REALTY, Keri Albritton  Listing Contact: 813-438-3838

Overview

Active

Listed Nov 6, 2026

Updated 17h ago

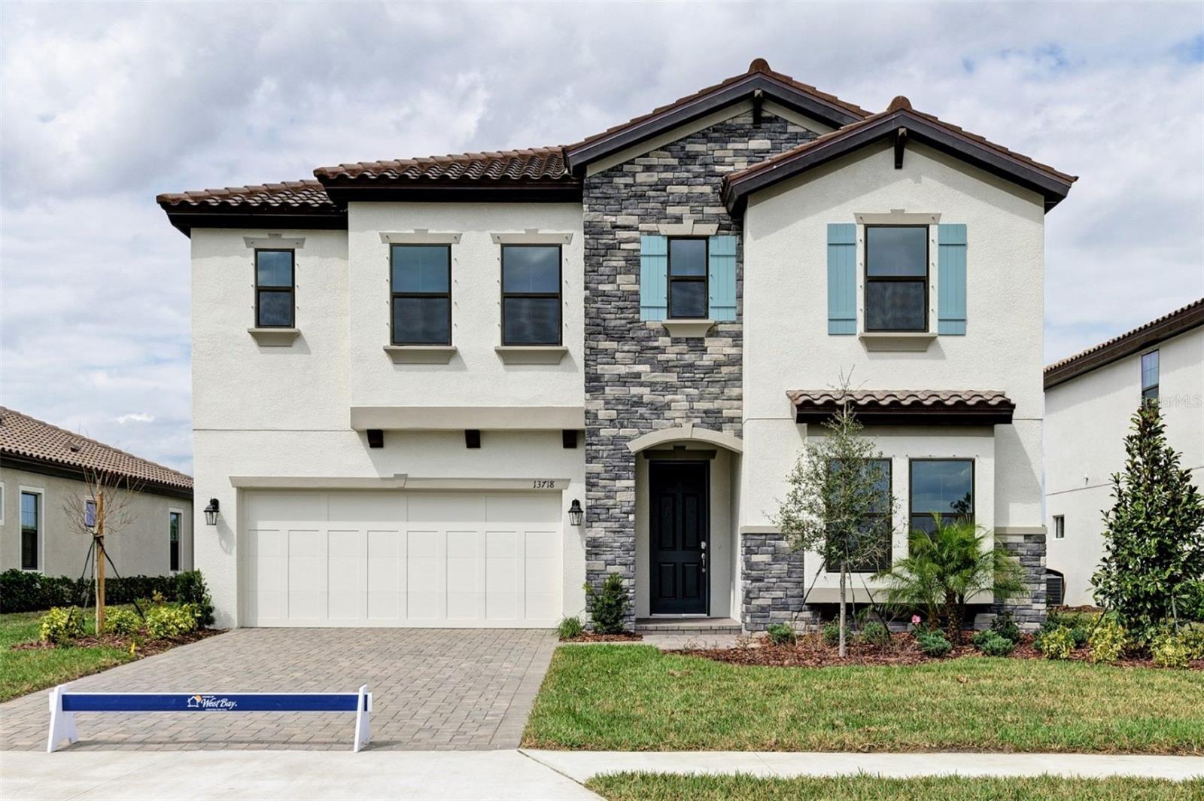
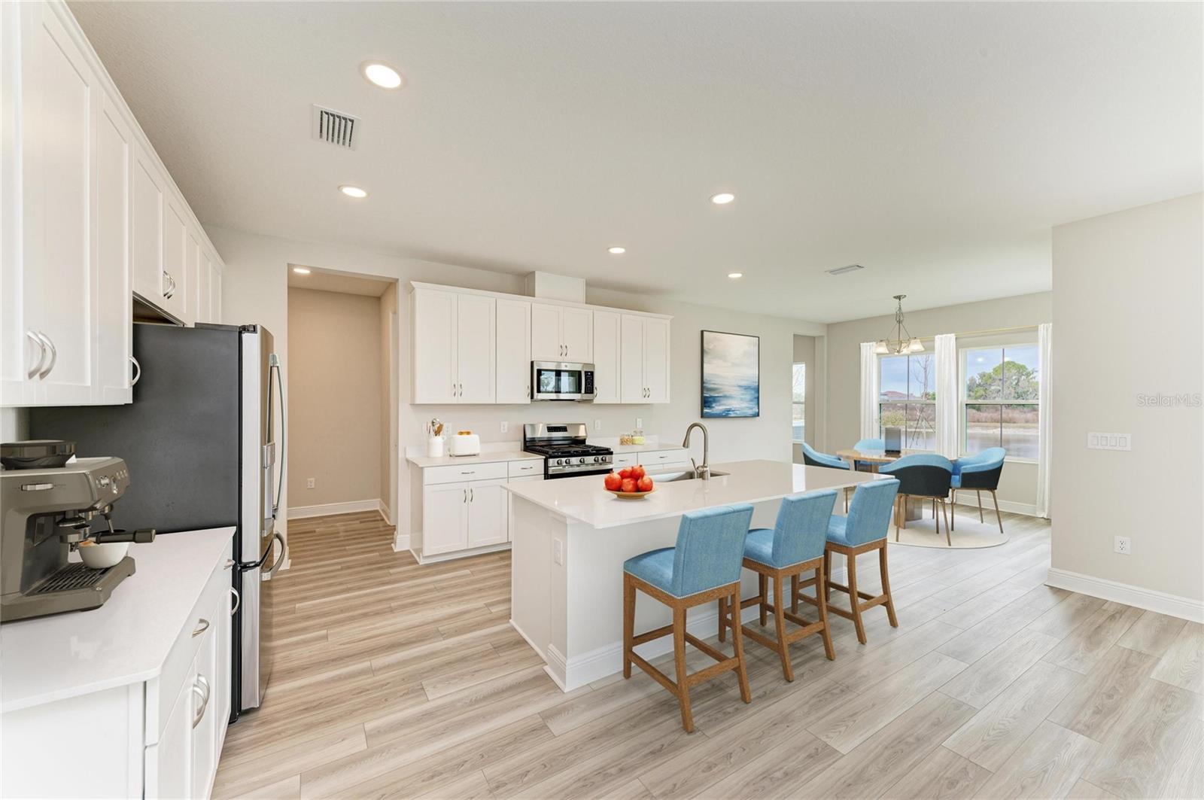
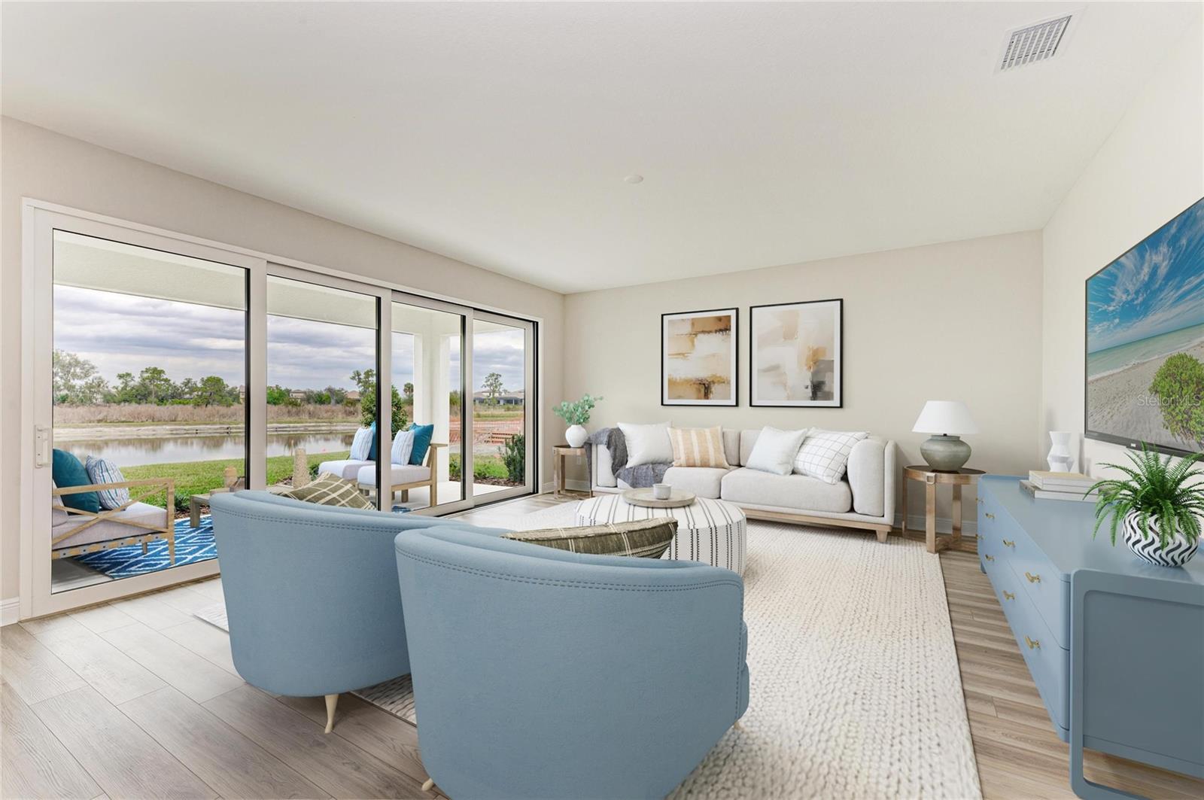
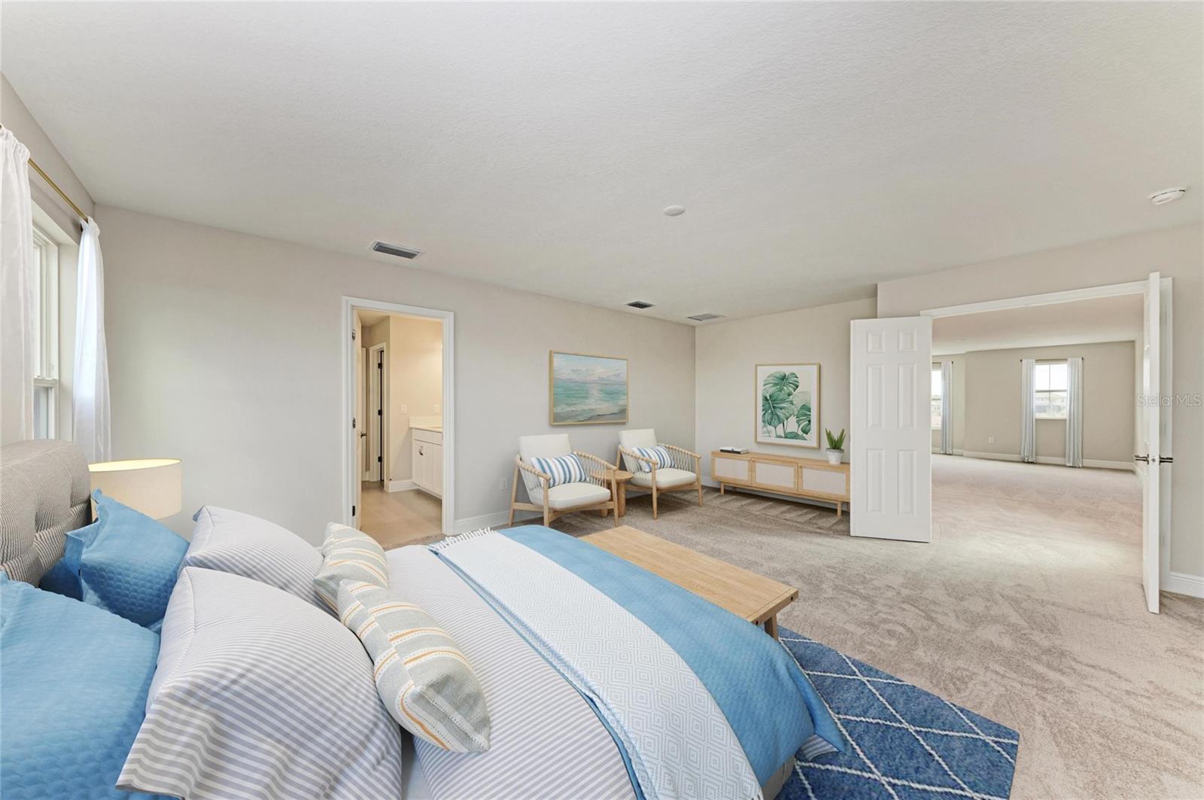
Virtually Staged. Pelican Discover the Pelican, an exceptional move-in ready home designed for the way today's families live, work, and gather. Offering an impressive 3,406 square feet of thoughtfully designed living space, this popular floorplan features 5 bedrooms, 3 bathrooms, and a 2-car garage, providing the flexibility and room your family needs today and for years to come. The heart of the home is an expansive open-concept living area that creates a seamless connection between the kitchen, dining, and gathering spaces, making everyday living effortless and entertaining memorable. Designer-selected finishes elevate the home's appeal, including elegant Sonoma Duraform Linen cabinetry, stunning Frost White quartz surfaces, and durable luxury plank flooring throughout the main living areas. Imagine starting your morning with peaceful water views from your covered lanai or ending the day relaxing in your private outdoor retreat. The beautifully positioned homesite creates a sense of tranquility rarely found in new construction. The versatile layout includes a dedicated dining room and pocket office, offering the perfect balance of connection and privacy. Upstairs, you'll find a spacious owner's retreat, generously sized secondary bedrooms, and a bonus room ideal for a media space, playroom, fitness area, or whatever best fits your lifestyle. With quality finishes, abundant living space, and sought-after waterfront views, the Pelican offers a unique opportunity to enjoy the comfort of a new home without the wait. Photos are for illustrative purposes. Features, colors, selections, and finishes may vary. Images shown are for illustrative purposes only and may differ from actual home.

$3,992/mo

Est. mortgage payment based on a $599,990 home price.

All estimates are provided by Luxury Presence for informational purposes only. Actual amounts may vary.

Additional information

MLS® ID
TB8565261

Interior Features

Bedrooms
5
Bathrooms
3
Cooling
Yes
Heating
Yes
Basement
No

Exterior Features

Lot Size
0.17 Acres

Other Property Details

Taxes
$4,958
Tax Frequency
Annually
Association Fee Frequency
Monthly
Garage
Yes
Municipality
33
Pets Allowed
Yes
New Construction
Yes
55+/Senior Community
No

Listings courtesy of Stellar MLS as distributed by MLS GRID

All information deemed reliable but not guaranteed and should be independently verified. All properties are subject to prior sale, change or withdrawal. Neither listing broker(s) nor Patrizia Gastaldo shall be responsible for any typographical errors, misinformation, misprints and shall be held totally harmless. Properties displayed may be listed or sold by various participants in the MLS. 

Based on information submitted to the MLS GRID as of 6:13 PM UTC on 11/8/2026. All data is obtained from various sources and may not have been verified by broker or MLS GRID. Supplied Open House Information is subject to change without notice. All information should be independently reviewed and verified for accuracy. Properties may or may not be listed by the office/agent presenting the information.

©2026 Stellar MLS . All rights reserved.

DMCA Notice

Powered by Luxury Presence