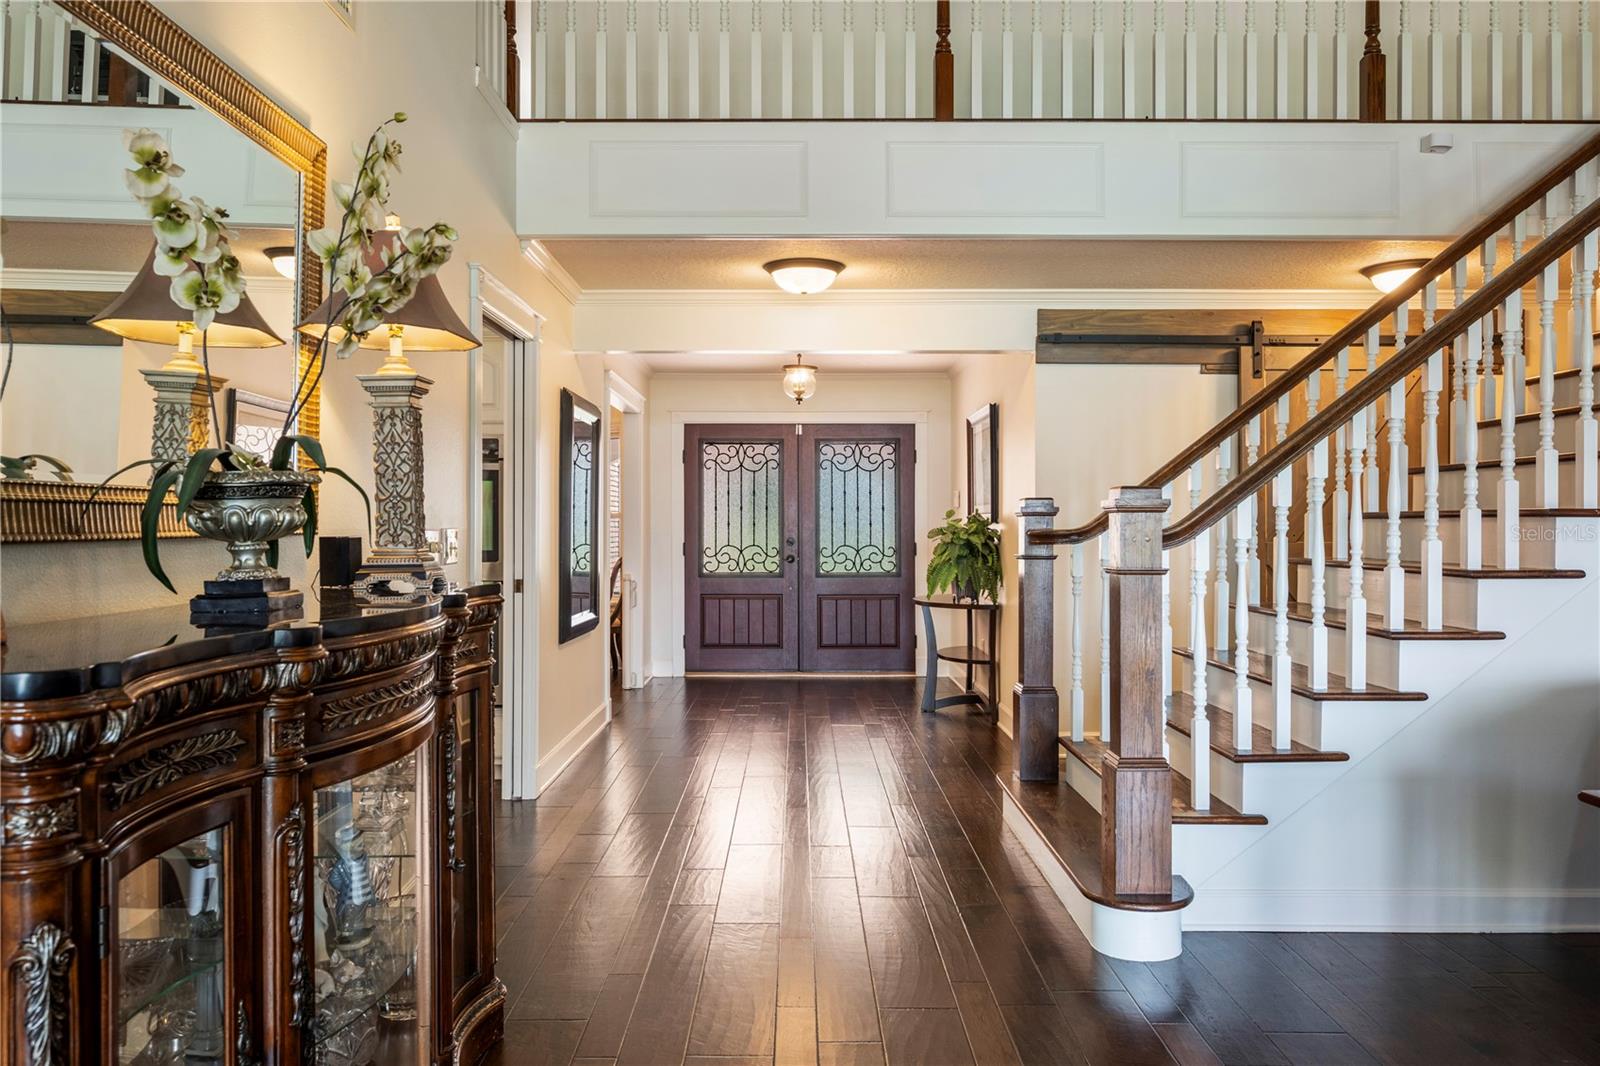
Property photo 1
Property photo 2
Property photo 3
Property photo 4
Property photo 5
5 Beds
5 Baths
5,504 sqft

$1,675,000

14253 COUNTRY ESTATE DR, WINTER GARDEN FL, 34787

Price per sqft$304.32
Built in1990
Property size5,504 sqft
Property typeResidential
Courtesy of ONE LUXURY INTERNATIONAL LLC, Desmond Garcia LLC  Listing Contact: 407-312-8003

Overview

Active

Listed Nov 6, 2026

Updated 2 days ago

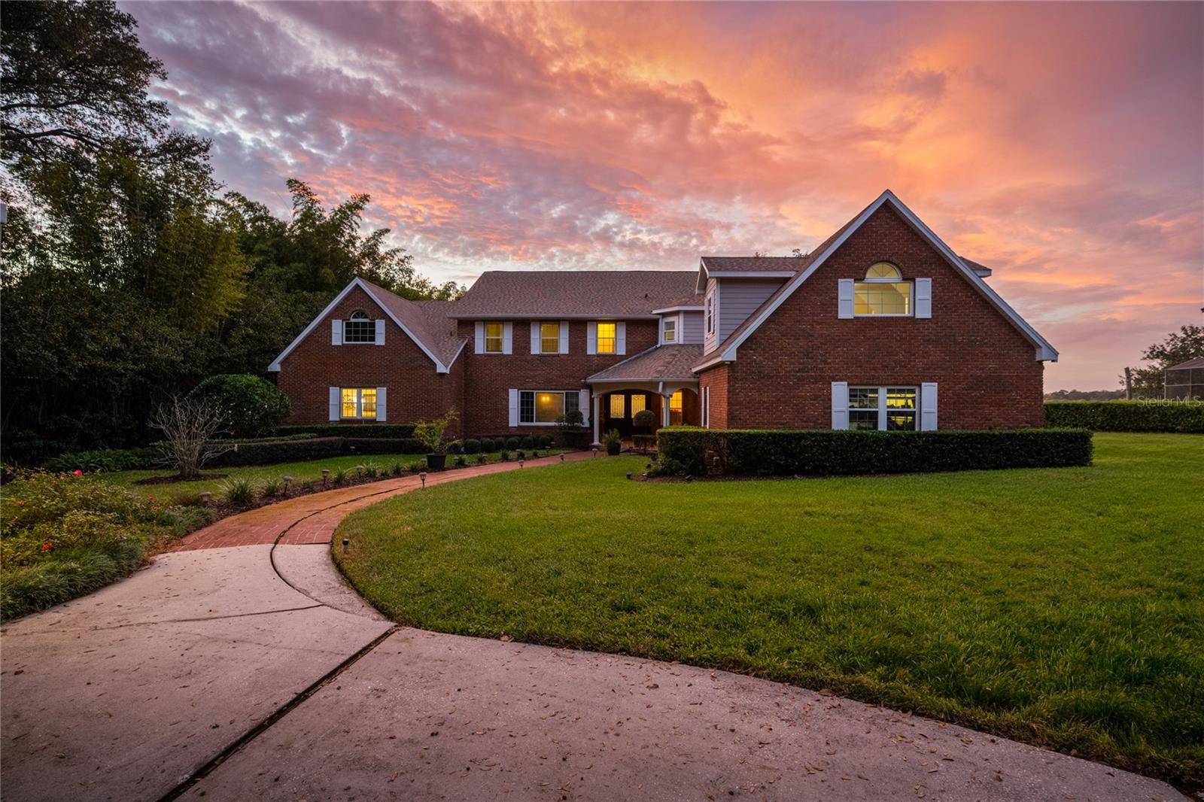
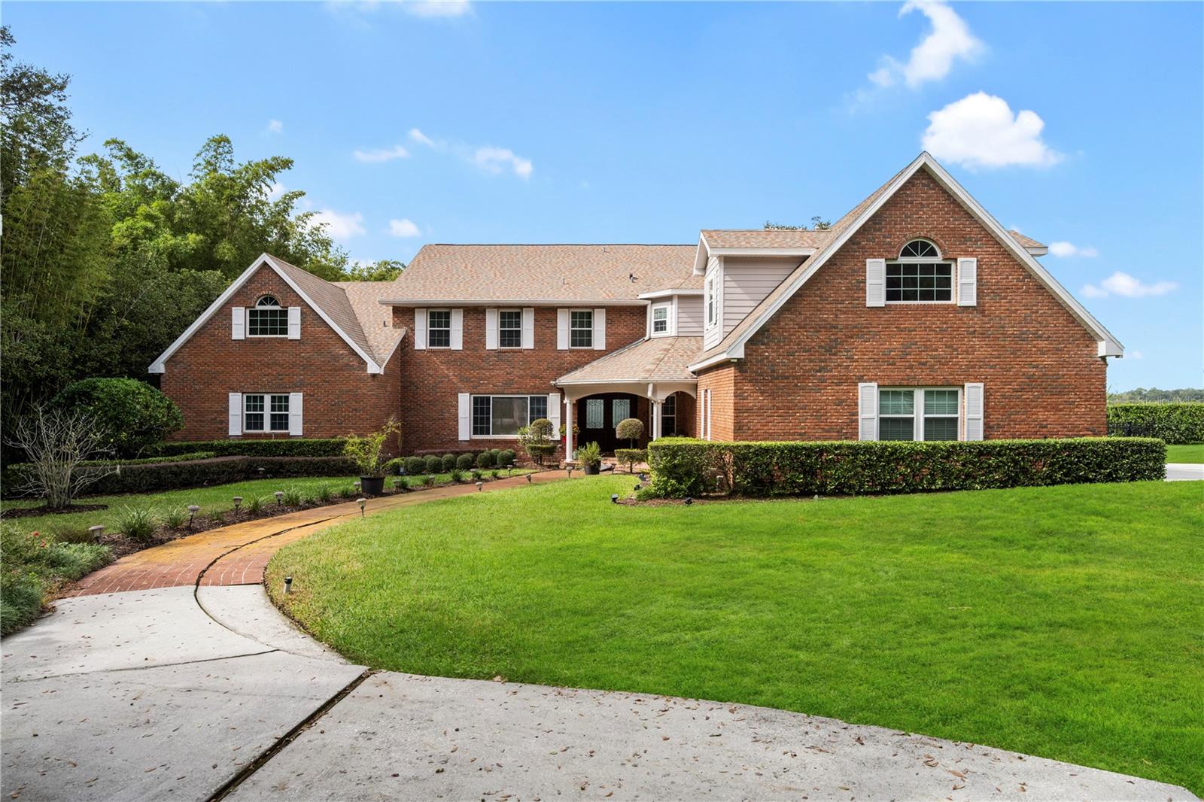
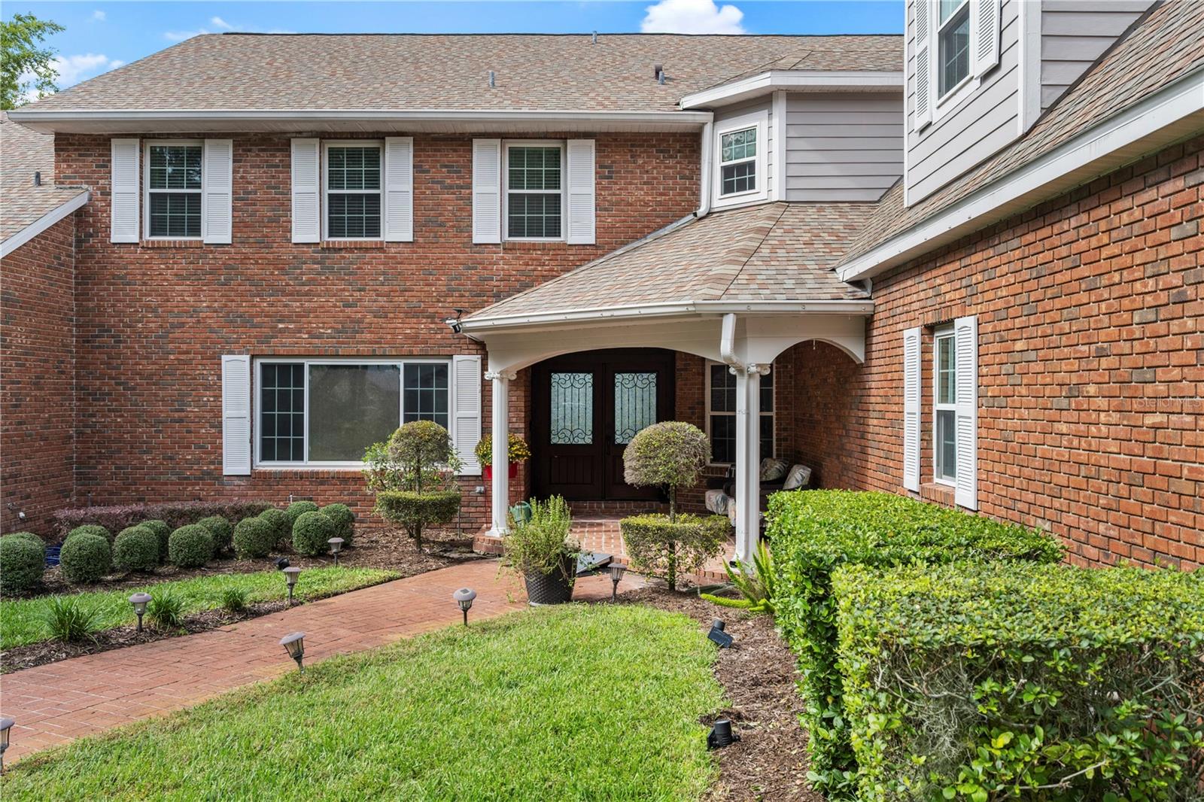
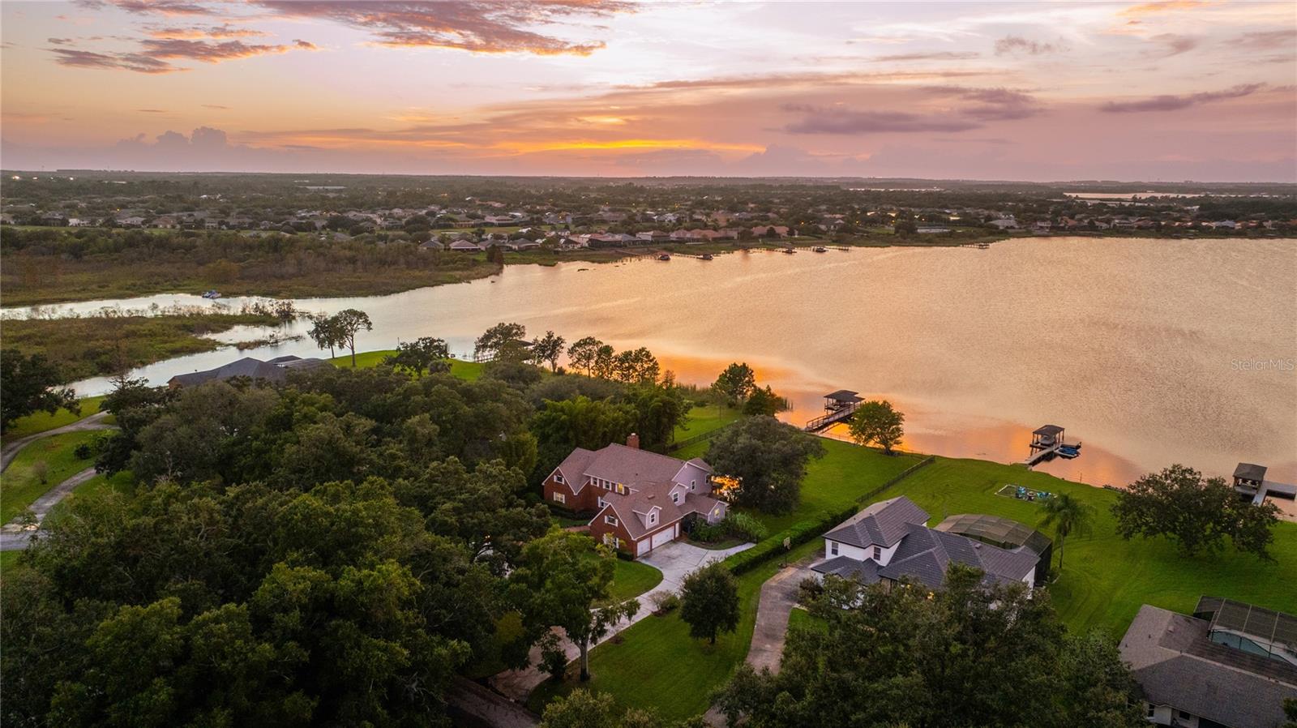
Lakefront living with room to spread out. Welcome to 14253 Country Estate Drive. Set on nearly three acres along Black Lake, this two-story brick pool home pairs timeless character with expansive water views in an established community of custom homes. Mature oaks frame the circular driveway, creating a welcoming arrival to a residence offering approximately 5,504 square feet, five bedrooms, four full baths, and one half bath. Lake views greet you from the foyer and draw you into the soaring great room, where a wood-burning stone fireplace, tall windows, and French doors create an inviting setting for everyday living and entertaining. The spacious kitchen features a generous center island, extensive cabinetry, and adjoining casual dining, while a separate formal dining room provides space for larger gatherings. The main-floor primary suite offers its own screened lanai, a quiet place to start the day overlooking the grounds. An office with a closet provides flexibility for a potential fifth bedroom, and two upstairs bonus rooms offer additional space for recreation, hobbies, or working from home. Outside, the pool, lanai, and expansive backyard make the waterfront setting the centerpiece of the home. Enjoy afternoons by the water, outdoor dining, or time on Black Lake boating, fishing, paddleboarding, and jet skiing. A side-entry three-car garage completes the property. Conveniently located near the shopping and dining at Winter Garden Village at Fowler Groves, with access to SR 429, SR 408, and Florida’s Turnpike, this home brings together spacious interiors, generous grounds, and the Florida lakefront lifestyle.

$11,144/mo

Est. mortgage payment based on a $1,675,000 home price.

All estimates are provided by Luxury Presence for informational purposes only. Actual amounts may vary.

Additional information

MLS® ID
O6453112

Interior Features

Bedrooms
5
Bathrooms
5
Fireplace
Yes
Cooling
Yes
Heating
Yes
Basement
No

Exterior Features

Lot Size
2.8 Acres

Other Property Details

Taxes
$11,665
Tax Frequency
Annually
Association Fee Frequency
Monthly
Garage
Yes
View
Yes
Municipality
22
Pets Allowed
Yes
Pool
Yes
55+/Senior Community
No

Listings courtesy of Stellar MLS as distributed by MLS GRID

All information deemed reliable but not guaranteed and should be independently verified. All properties are subject to prior sale, change or withdrawal. Neither listing broker(s) nor Patrizia Gastaldo shall be responsible for any typographical errors, misinformation, misprints and shall be held totally harmless. Properties displayed may be listed or sold by various participants in the MLS. 

Based on information submitted to the MLS GRID as of 2:28 AM UTC on 11/10/2026. All data is obtained from various sources and may not have been verified by broker or MLS GRID. Supplied Open House Information is subject to change without notice. All information should be independently reviewed and verified for accuracy. Properties may or may not be listed by the office/agent presenting the information.

©2026 Stellar MLS . All rights reserved.

DMCA Notice

Powered by Luxury Presence